Vente — Cannes,
Villa for sale Auribeau-sur-Siagne with panoramic views
2 130 000 €
- Prix
- 2 130 000 €
- Surface
- 256 m²
- Pièces
- 6
- Étage
- —
- Orientation
- —
- Construction
- —
- État
- —
- Chambres
- 5
Description
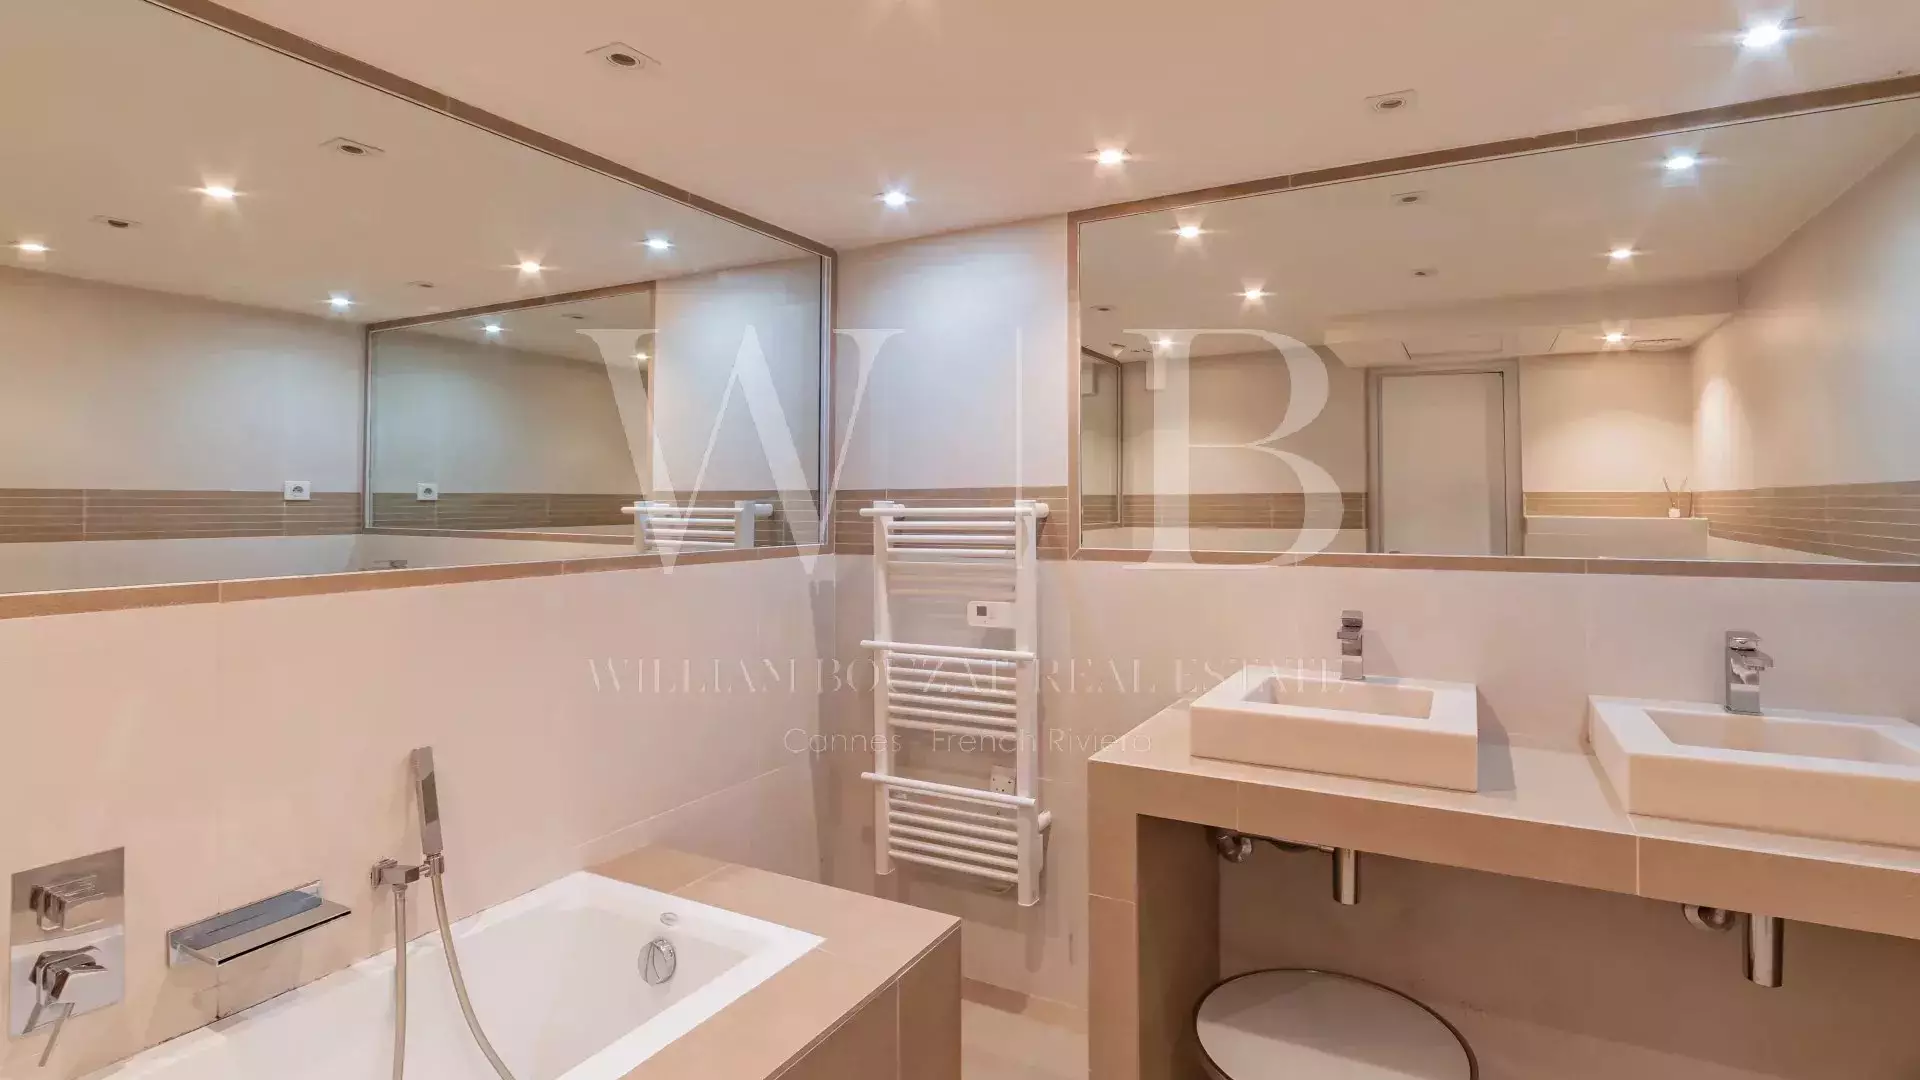
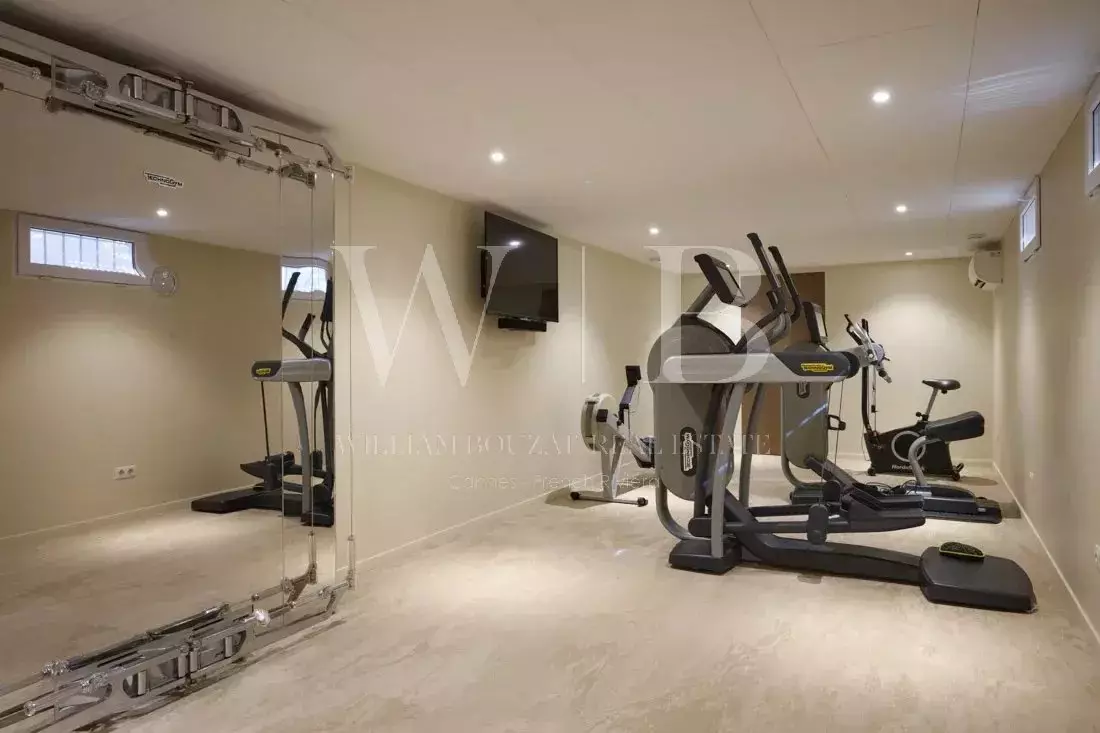
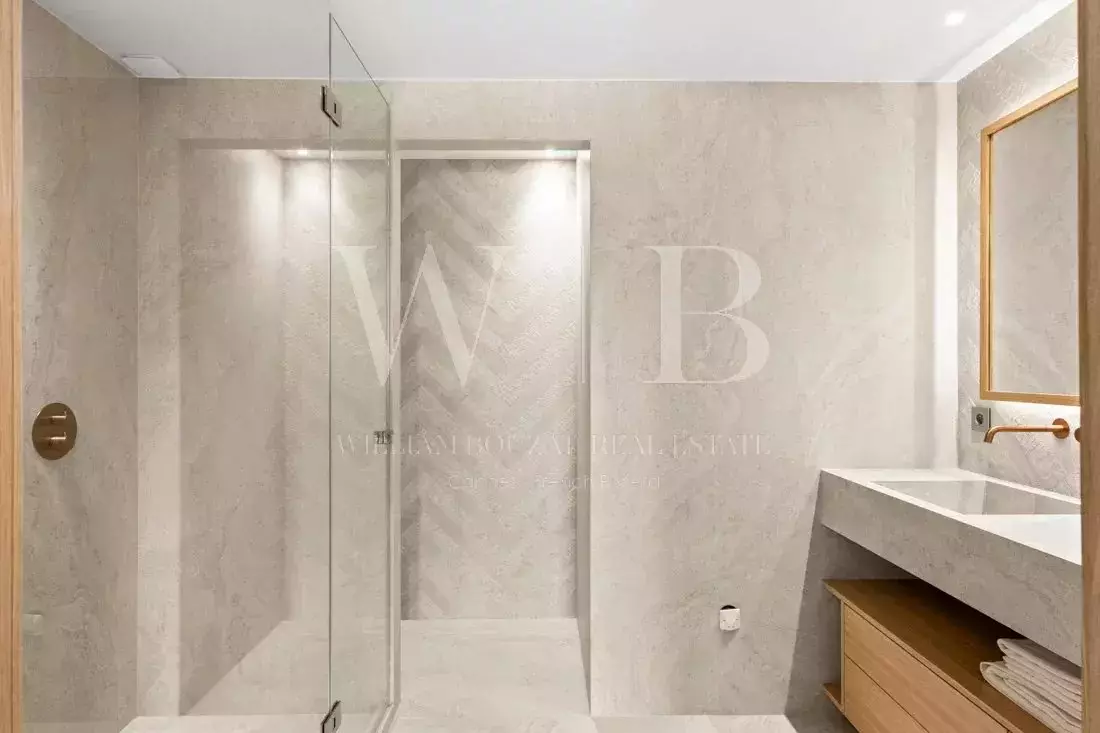
house avec cuisine d’été, un bar en bois exotique couvert, un salon de jardin, un jacuzzi, une fontaine et son bassin aux poissons animé par une agréable cascade, ainsi qu’un coin potager. Le jardin, soigneusement entretenu, est parsemé d’oliviers et d’arbres fruitiers, et le petit bassin est alimenté par un forage. À l’intérieur, la maison propose une belle entrée ouvrant sur un spacieux séjour donnant directement sur la terrasse et le jardin, une vaste chambre de maître avec salle de bains en suite, deux chambres partageant une salle de bains, ainsi qu’un grand studio indépendant avec sa salle d’eau. Plusieurs espaces complémentaires viennent enrichir la distribution : bureau/chambre supplémentaire, buanderie, cuisine semi-ouverte avec arrière-cuisine. Côté confort et équipements : chauffage au sol au fuel, climatisation, cave à vin, cuisine extérieure, douche et toilettes extérieures, local piscine, triple garage fermé ainsi qu’un autre garage fermé, permettant d’abriter 4 voitures au total. La propriété est également sécurisée par un double système d’alarme, un portail électrique et des volets roulants. Les informations sur les risques auxquels ce bien est exposé sont disponibles sur le site Géorisques : georisques.gouv.fr In a dominant position in the Cannes hinterland, just 15 minutes from the beaches and a few minutes from the main roads and the charming village of Auribeau-sur-Siagne, this villa enjoys a peaceful setting and offers a magnificent panoramic view over the mimosa-covered hills and down to the sea. Bathed in light thanks to its large picture windows, Villa Les Mimosas features a modern Provençal style. Set on a flat 2,575 m² plot perfectly oriented to the south, the property stands out for its many outdoor amenities creating different atmospheres: a large free-form swimming pool, a covered terrace, a pool house with summer kitchen, a covered exotic wood bar, an outdoor lounge, a jacuzzi, a fountain with its fish pond animated by a pleasant waterfall, as well as a vegetable garden. The landscaped garden, carefully maintained, is dotted with olive and fruit trees, and the small pond is supplied by a private borehole. Inside, the house offers an elegant entrance leading to a spacious living room opening directly onto the terrace and garden, a large master bedroom with en-suite bathroom, two bedrooms sharing a bathroom, as well as a spacious independent studio with its own shower room. Several additional spaces complete the layout: office/extra bedroom, laundry room, semi-open kitchen with pantry. Comfort and amenities include: underfloor heating (fuel), air conditioning, wine cellar, outdoor kitchen, exterior shower and toilet, pool equipment room, a triple closed garage plus another closed garage, providing parking for 4 cars in total. The property is also secured with a double alarm system, an electric gate, and roller shutters. Information on the risks to which this property is exposed is available on the Géorisques website: g
Caractéristiques
Référence
FC-102025-346
Type
Villa
Transaction
Vente
Surface
256 m²
Terrain
2575 m²
Pièces
6
Chambres
5
Piscine
Oui
Vue mer
Oui
Parking
Oui
Localisation
Cannes — . Découvrez le marché et les quartiers recherchés sur notre page dédiée à Cannes.
À découvrir également
Biens similaires
 Vente
Cannes — Californie
Cannes, la Californie - Prestigieuse villa avec vue panoramique à 180° - Domaine sécurisé
211 m² · 5 chambres · Piscine · Vue mer
4 790 000 €
Réf. WB-86466844
 Vente
Cannes — Croix des Gardes
Cannes, la Croix des Gardes - Superbe propriété offrant un panorama exceptionnel sur la mer et la baie de Cannes
550 m² · 9 chambres · Piscine
9 900 000 €
Réf. WB-85779118
 Vente
Cannes — Californie
Cannes, La Californie - Exceptionnelle villa avec vue mer et îles dans résidence de prestige
315 m² · 4 chambres · Piscine · Vue mer
6 970 000 €
Réf. WB-85628923